
16
Commercial for sale in Dekwaneh, lebanon
Dekwaneh, Lebanon
7000 m²
For Sale
Building
14,000,000$
Description
LANDMARK INDUSTRIAL BUILDING FOR SALE
Prime Location | First Industrial Category | High Redevelopment Yield
■ EXECUTIVE SUMMARY
An exceptional industrial/commercial property strategically positioned in a highly prime location, offering immediate operational usability together with one of the strongest vertical expansion opportunities currently available on the market.
This asset combines:
premium area positioning,
strong legal ownership structure,
massive existing built-up area,
high ceiling flexibility,
rooftop development capability,
and an outstanding square meter cost reduction after optimization.
A rare acquisition tailored for serious investors, developers, logistics operators, manufacturers, and institutional buyers.
■ LOCATION ADVANTAGE
Situated in a Highly Prime Strategic Area
The property enjoys a very prime and commercially powerful location, providing:
easy accessibility,
strong surrounding business activity,
excellent transportation linkage,
high long-term land appreciation,
and superior investment security.
Its positioning significantly enhances both:
future rental demand,
and long-term resale value.
Location alone places this building in a premium industrial investment bracket.
■ LAND & EXISTING CONSTRUCTION
Land Plot Size: 1,600 m²
Building Footprint: 880 m²
Existing Built-Up Area: Approx. 7,000 m²
■ FLOOR COMPOSITION
The building consists of:
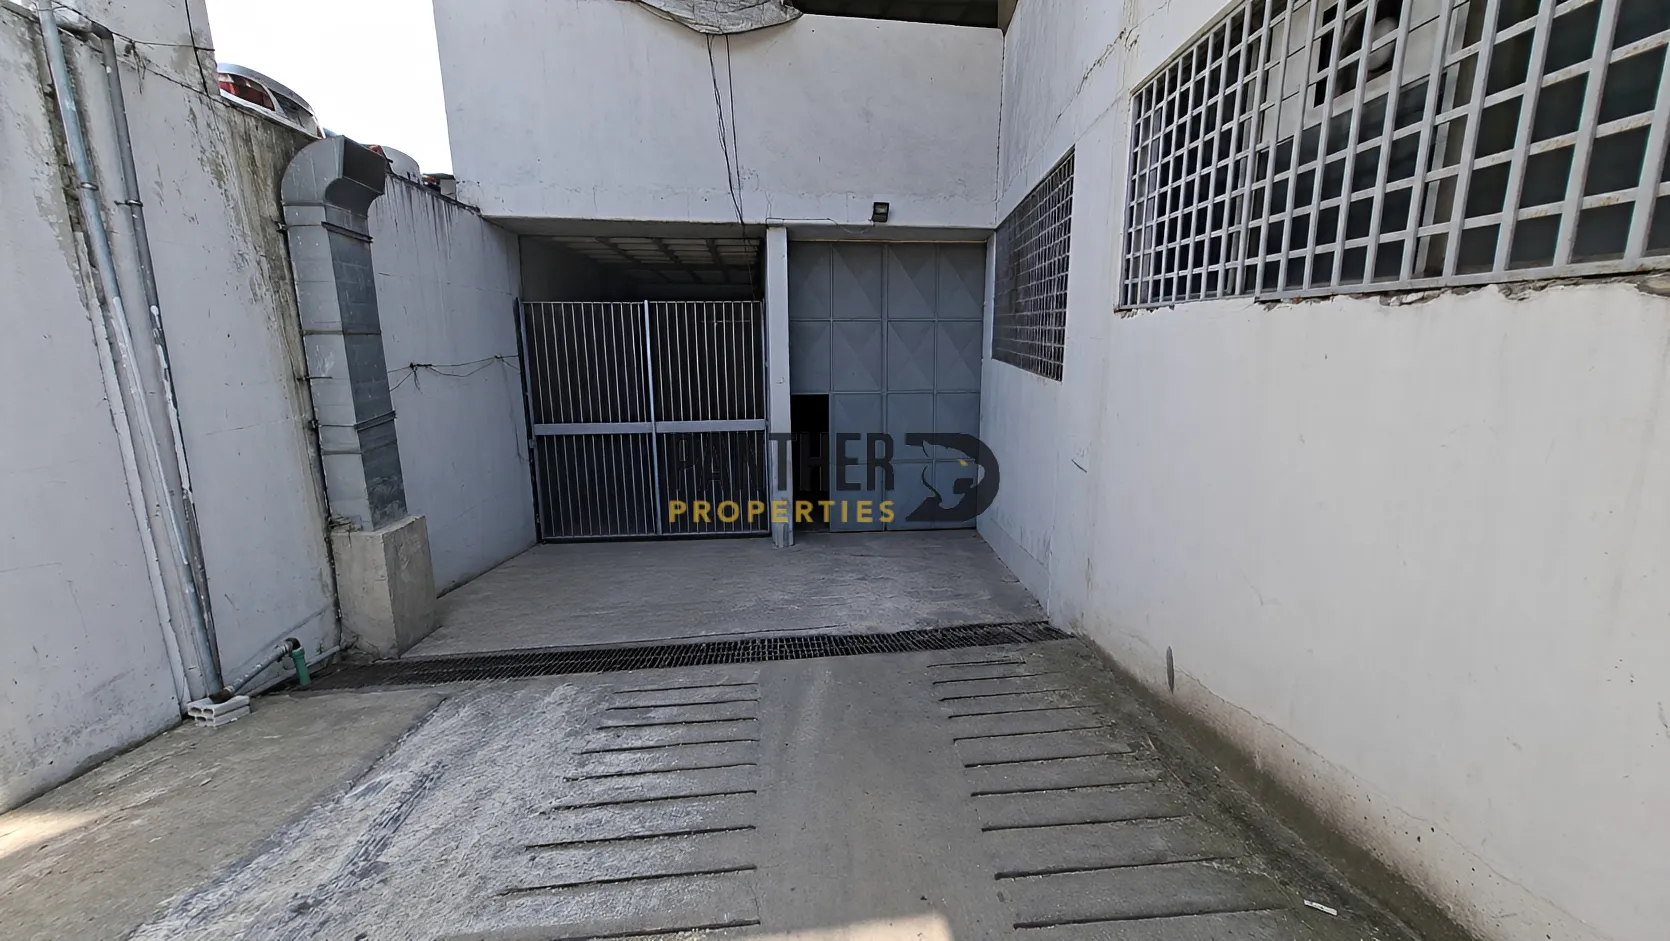
1,400 m² Parking Floor (-1)
1,500 m² Ground Floor
5 Floors including Rez-de-Chaussée
Average of approximately 840 m² per floor
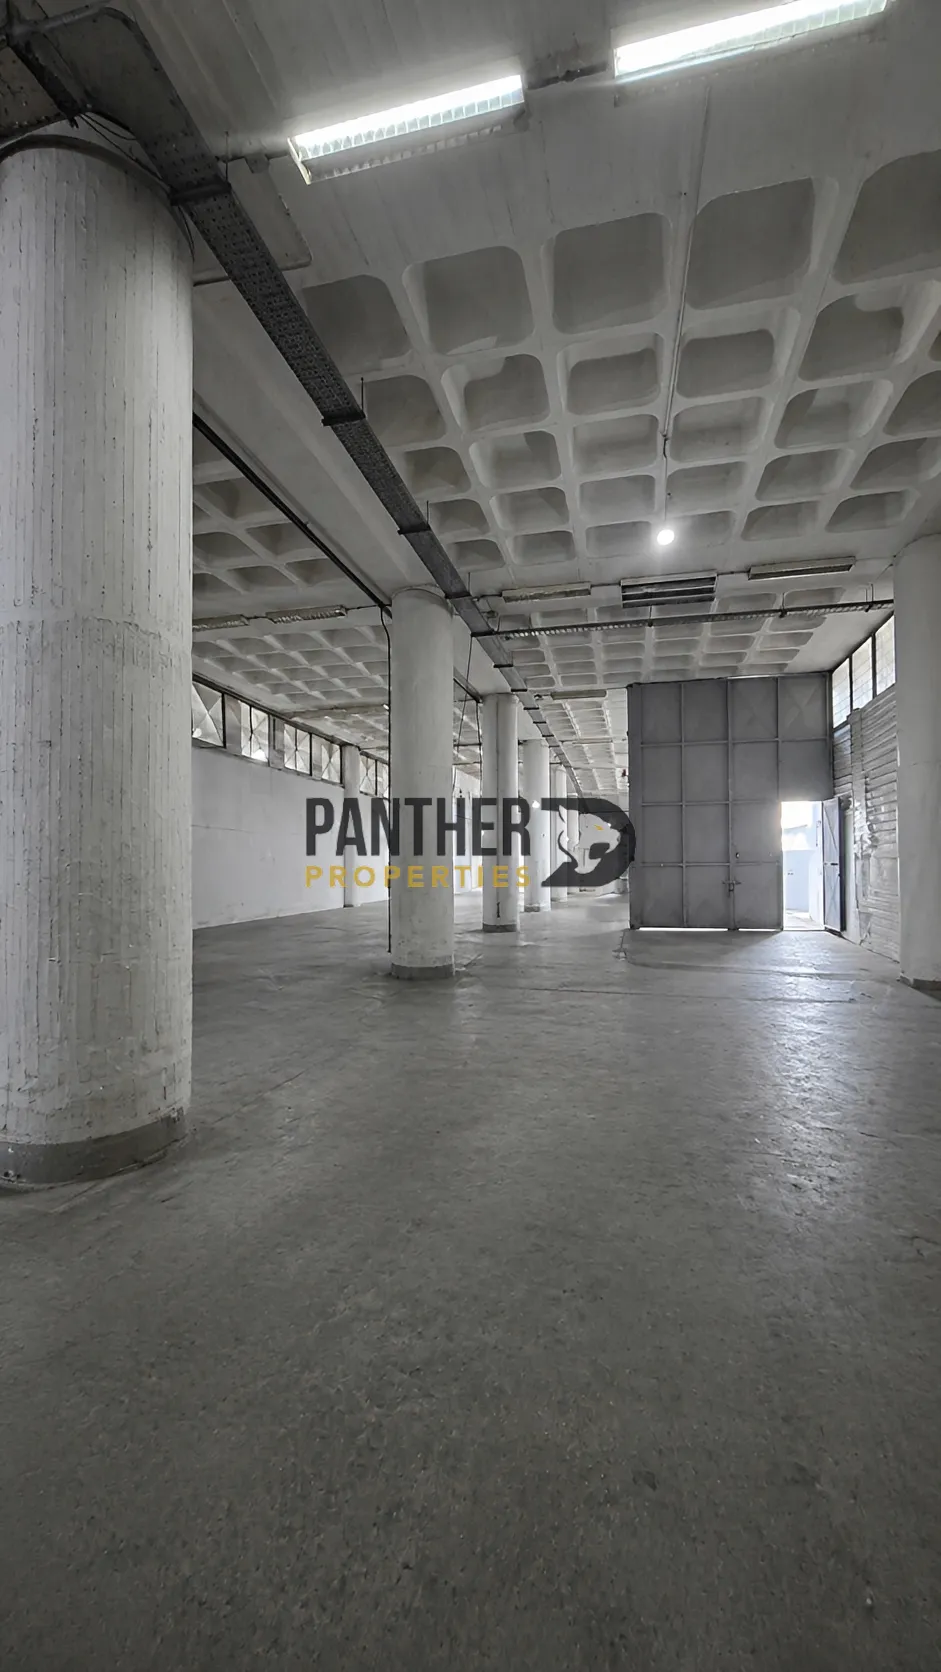
The property is designed with industrial practicality and large operational circulation in mind.
■ STRUCTURAL FEATURES WITH MAJOR UPSIDE
Exceptional Floor Height — 5Meters per Level
Each floor benefits from approximately 5 meters ceiling height, which gives the future owner the possibility to create:
mezzanine levels,
intermediate operational floors,
additional storage decks,
or split functional areas.
This is a major hidden value that dramatically increases usable square meters.
■ ROOF DEVELOPMENT ADVANTAGE
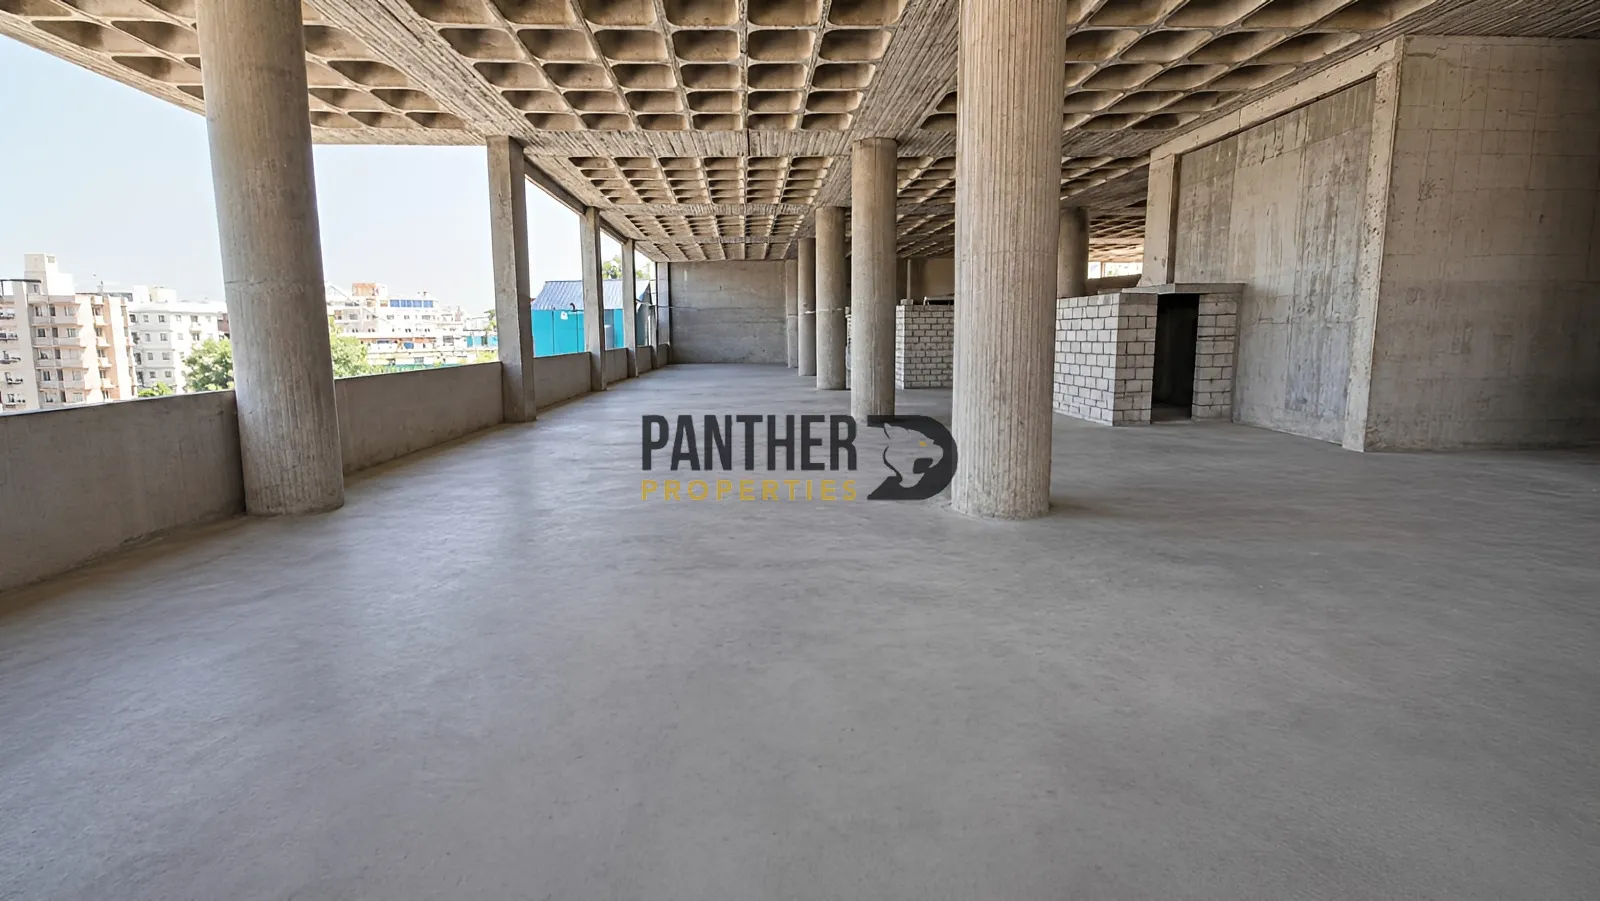
The roof is surrounded by an already built 2-meter-high perimeter wall, allowing easy closure and transformation into:
enclosed industrial hall,
rooftop warehouse,
mechanical/service floor,
or additional commercial/production space.
This makes the roof a directly exploitable construction opportunity rather than wasted open area.
■ TOTAL USABLE AREA AFTER OPTIMIZATION
Current official built-up area:
±7,000 m²
By utilizing:
mezzanine insertions between floors,
roof hall enclosure,
vertical internal optimization,
the total usable area can realistically increase to:
±11,000 m² to ±11,700 m²
which creates an entirely different investment equation.
■ PRICE ANALYSIS — CURRENT VS OPTIMIZED VALUE
Asking Price: $14,000,000
Based on Existing 7,000 m²:
Cost = Approx. $2,000 / m²
Based on Optimized 11,000 m²+ Usable Area:
Cost drops to Approx. $1,300 / m²
This is where the property becomes an extremely attractive industrial acquisition:
because the investor is not purchasing only the current building...
the investor is purchasing the untapped cubic volume and future monetizable expansion.
■ WHY THIS IS A HIGH-YIELD ASSET
At face value:
$14M on 7,000 m² = standard market industrial valuation.
After intelligent structural utilization:
$14M on 11,000+ m² = deeply discounted prime industrial asset.
Meaning:
the more the buyer develops the internal volume, the lower the real acquisition cost per square meter becomes.
This creates:
stronger ROI,
larger rental subdivision possibilities,
higher warehousing capacity,
better industrial production use,
and substantial capital appreciation.
■ LEGAL STATUS
6 Separate Sale Deeds
Entirely consolidated
All registered under one single owner
Providing:
clean due diligence,
easy transferability,
simple legal transaction,
financing friendliness.
■ ZONING
First Industrial Category
Suitable for:
factories
distribution centers
industrial storage
automotive facilities
heavy commercial conversion
medical production
corporate industrial headquarters
■ PARKING & SERVICE ACCESS
Approx. 1,400 m² dedicated parking/service floor
Suitable for:
employee parking,
logistics movement,
loading/unloading support,
operational circulation.
■ INVESTMENT HIGHLIGHTS
✔ Highly prime location
✔ $14M asset in premium industrial zone
✔ 7,000 m² existing built-up area
✔ Expandable to 11,000–11,700 m² usable area
✔ Ceiling height 5m on every floor
✔ Roof ready for hall conversion
✔ Mezzanine potential throughout building
✔ 6 deeds under one owner
✔ Effective acquisition ratio reduced to ±$1,300/m²
✔ Exceptional long-term redevelopment and rental yield
■ FINAL INVESTOR CONCLUSION
This is not merely a building purchase.
This is the acquisition of a prime-located industrial volume with hidden square meters already structurally available inside the asset.
With a strategic $14M entry point, the buyer secures:
premium land position,
immediate industrial functionality,
and the ability to convert the effective price from $2,000/m² down to nearly $1,300/m² through straightforward architectural optimization.
A rare high-mass, high-yield industrial opportunity.
Property Detail
Property Type: Commercial
Condition: Under Construction
Total Size: 7000 m²
Parking Spaces: Private
Parking Spaces: Private
Building Features
 Generator
  Water Well
  Elevator
  Solar Panels
Reference Number
Property Reference ID
Contact Seller
Get in touch with the seller

 Send via WhatsApp