
16
Villa for Sale in Hammana
Hammana, Lebanon
5 Beds
8 Baths
1280 m²
For Sale
Residential
2,500,000$
Description
Reference: HA1280TCH
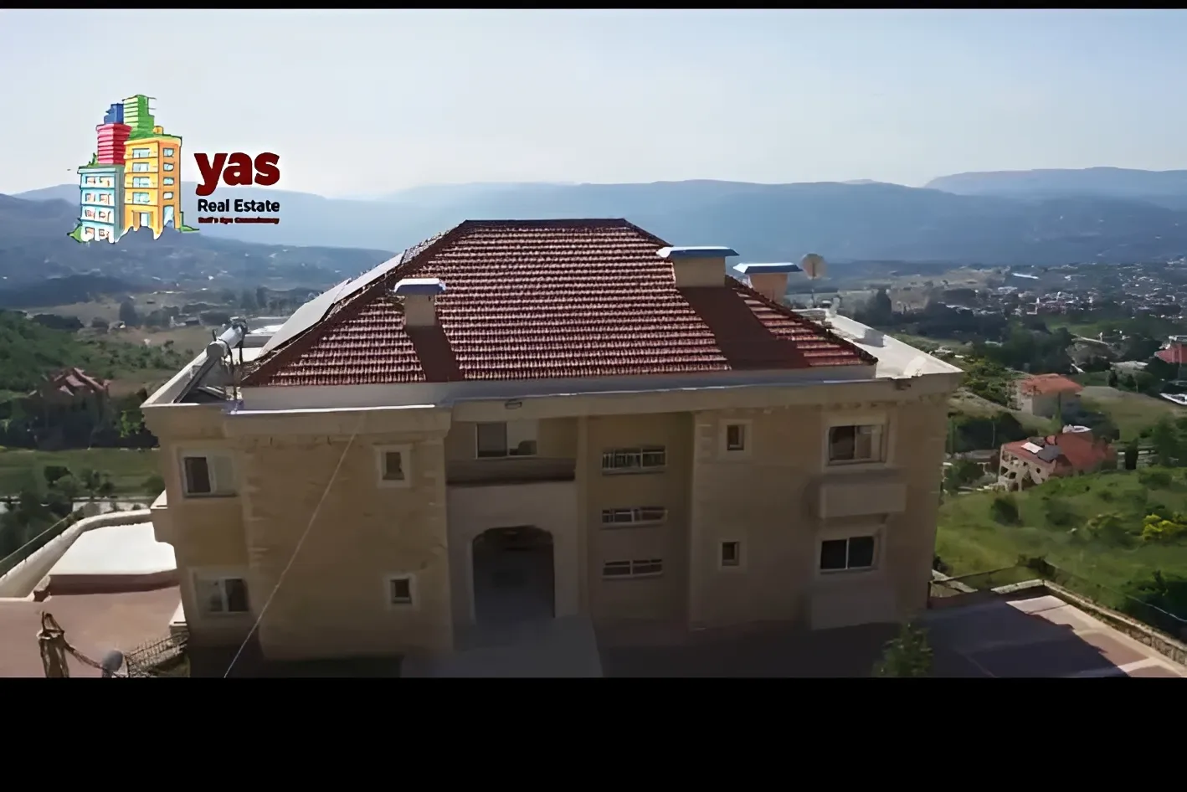
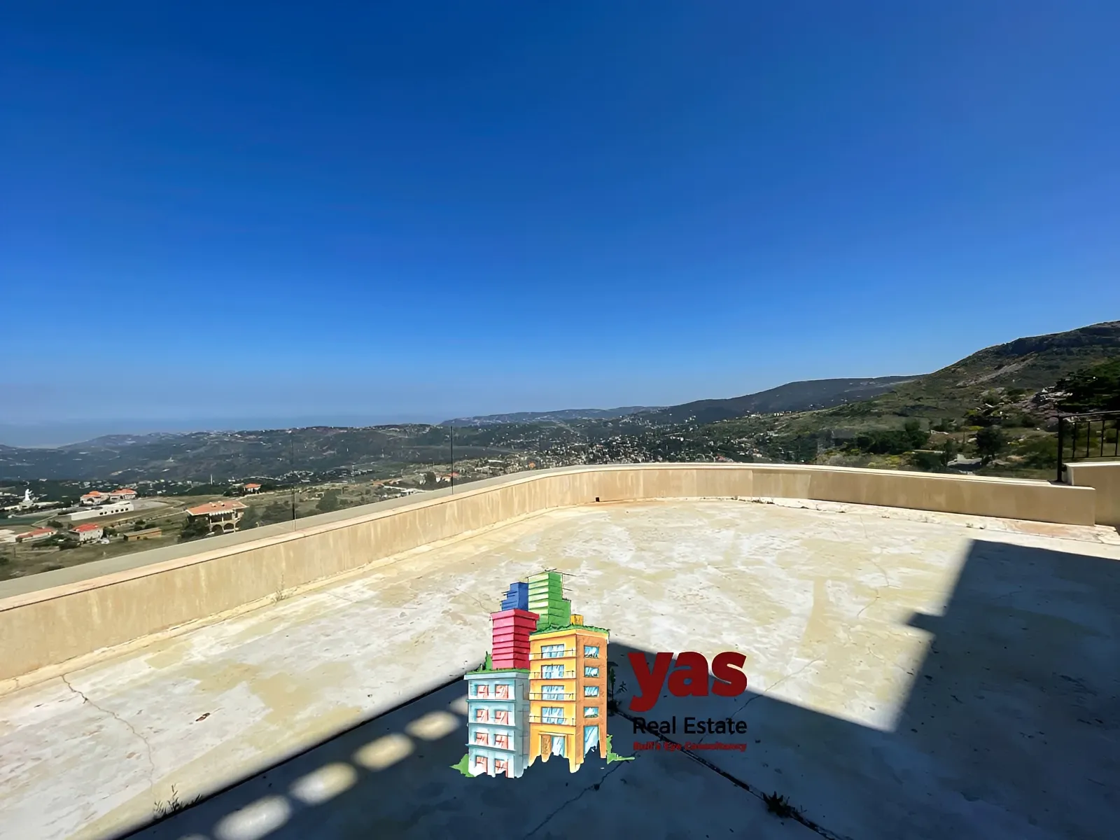
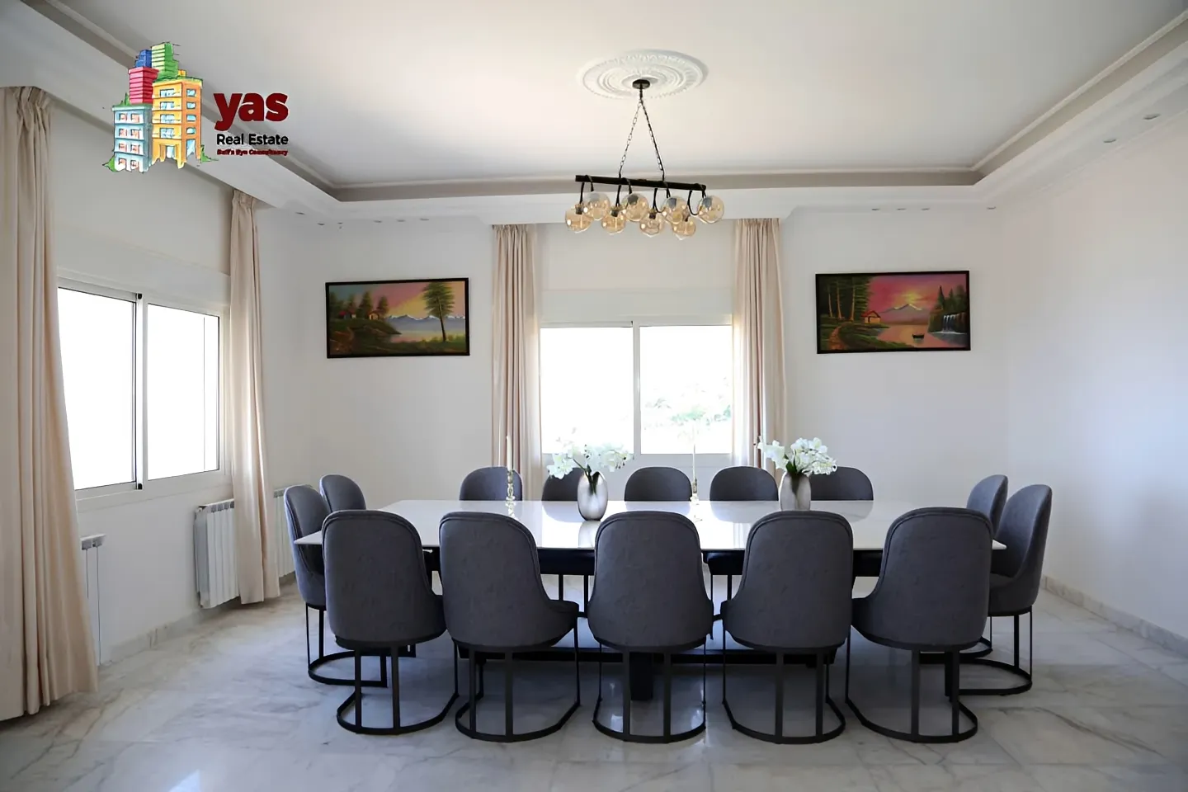
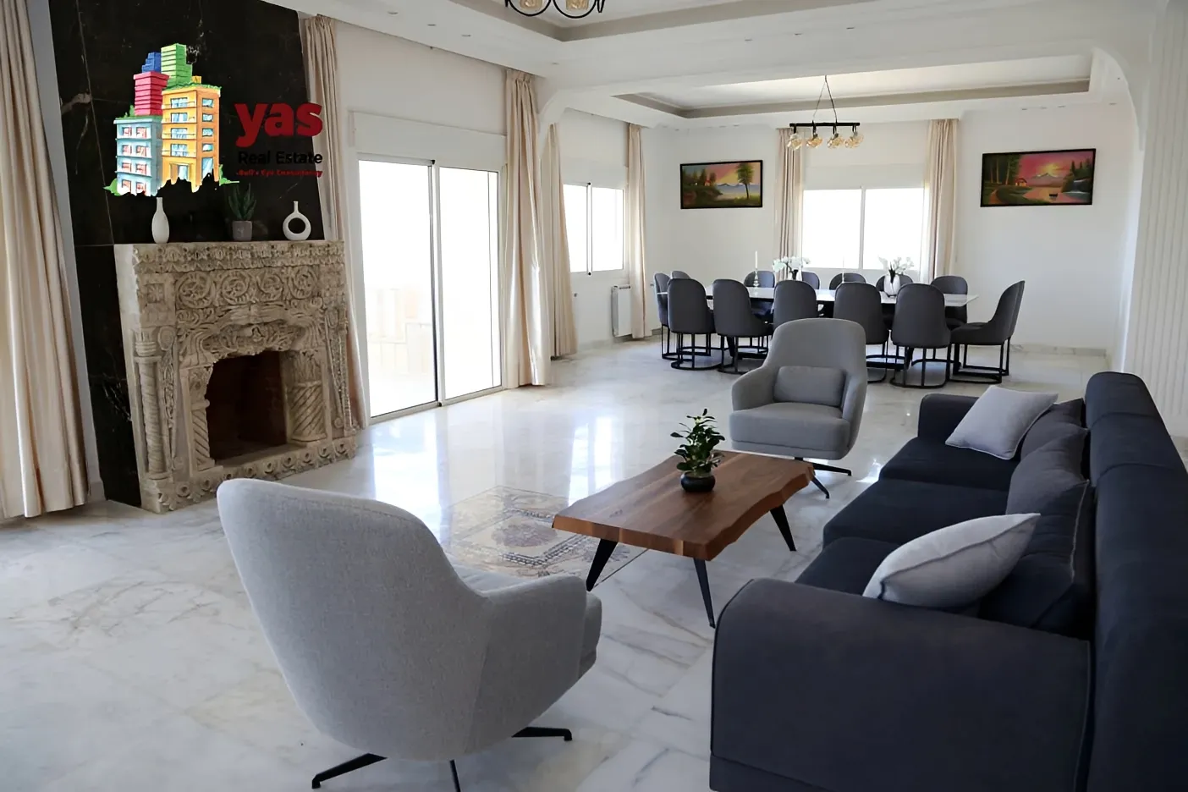
An exceptional villa nestled in the heart of Hammana, offering a unique blend of luxury, elegance, and architectural excellence. Boasting a built-up area of 1,280m² on a generous 1,540m² plot, this remarkable residence is designed by a renowned architect, reflecting sophistication in every detail | Spread across three spacious floors, the villa features expansive living areas, premium finishes, and a timeless design. Surrounded by beautifully landscaped gardens and large terraces, the property provides a serene outdoor environment ideal for relaxation and entertaining | Enjoy breathtaking open mountain views and a peaceful setting within one of Hammana’s most desirable residential neighborhoods | Super generous dimensions and partitions | 5 master bedrooms | 8 bathrooms | 3 salons | dining | 2 kitchens | 2 maid rooms | sitting corner | reception balcony | rooms and kitchen balconies | Luxury Specs and finishing | Heating system | Full A.C. | Double walls/glazing | Oak doors | Electric shutters | Fireplace | Indirect lgihting | wood/stone panel decoration | Storage room | Private garden | Terrace | 5 Covered parking | Price: 2.5 million $ Ready to move in Yas Real Estate Bull's Eye Consultancy +9613******
Property Detail
Property Type: Villa
Total Size: 1280 m²
Bedrooms: 5
Bathrooms: 8
Parking Spaces: 5
Agency Reference: HA1280TCH
Property Features
 Garden
  Balcony
  Terrace
Reference Number
Property Reference ID
Contact Seller
Get in touch with the seller

 Send via WhatsApp